
Portfolio
Our Work
Browse completed projects across every service we offer. Your project photos can replace these placeholders once you're ready.

Open-Concept Kitchen
Full gut remodel with custom cabinetry, quartz countertops, and new flooring.

White Shaker Kitchen
White shaker cabinets, subway tile backsplash, and a large center island.

Master Bath Renovation
Walk-in tile shower, double vanity, and heated floors.

Spa-Style Bathroom
Freestanding soaking tub, floor-to-ceiling tile, and custom lighting.

Master Suite Addition
600 sq ft addition including master bedroom, walk-in closet, and ensuite bath.

Second-Story Addition
Full second-story addition with two bedrooms and a shared bath.

Office Buildout
Tenant improvement for a 2,400 sq ft professional office space.

Retail Renovation
Complete interior renovation for a retail storefront.

Backyard Deck & Pergola
Composite deck with attached pergola and built-in lighting.

Outdoor Living Space
Extended patio with pergola, outdoor kitchen rough-in, and privacy fencing.

Home Theater Basement
Fully finished basement with dedicated home theater and wet bar.

Basement Rec Room
Open rec room with bar area, LVP flooring, and recessed lighting.
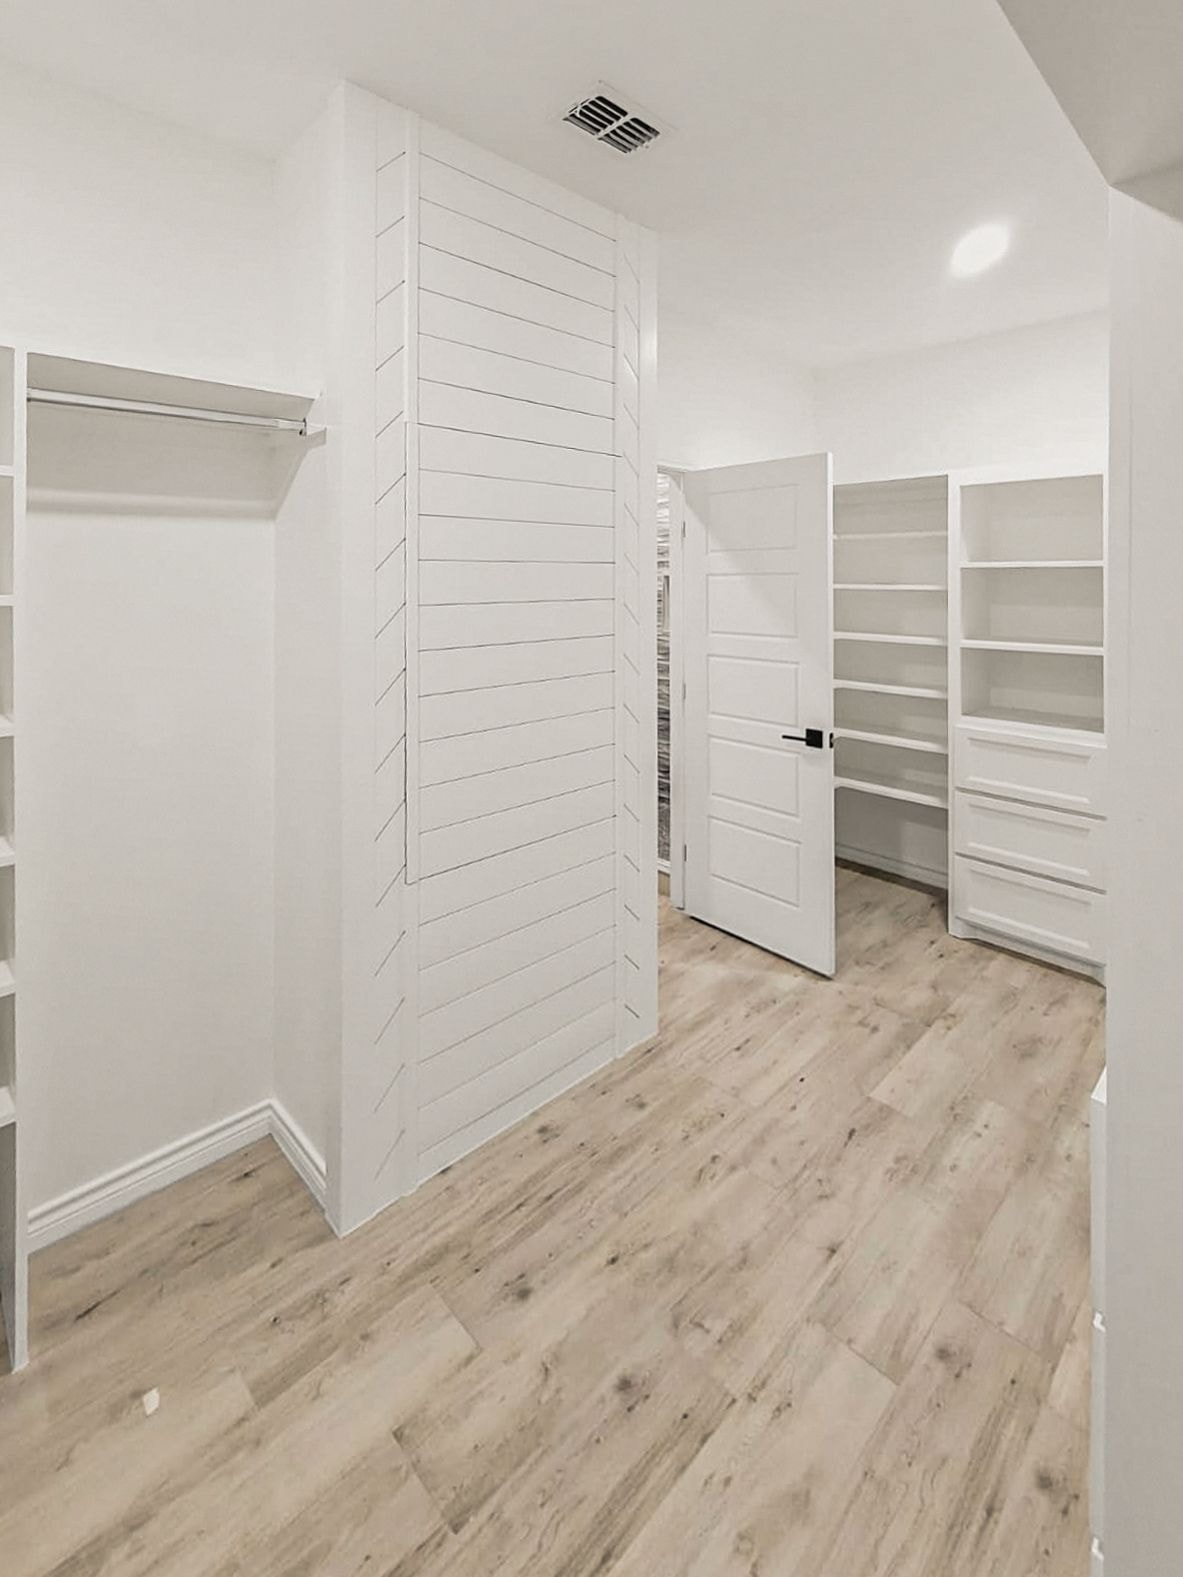
Custom Walk-In Closet
Built-in shelving, shiplap accents, and LVP flooring throughout.
Walk-In Closet System
Full custom closet build-out with floor-to-ceiling storage.
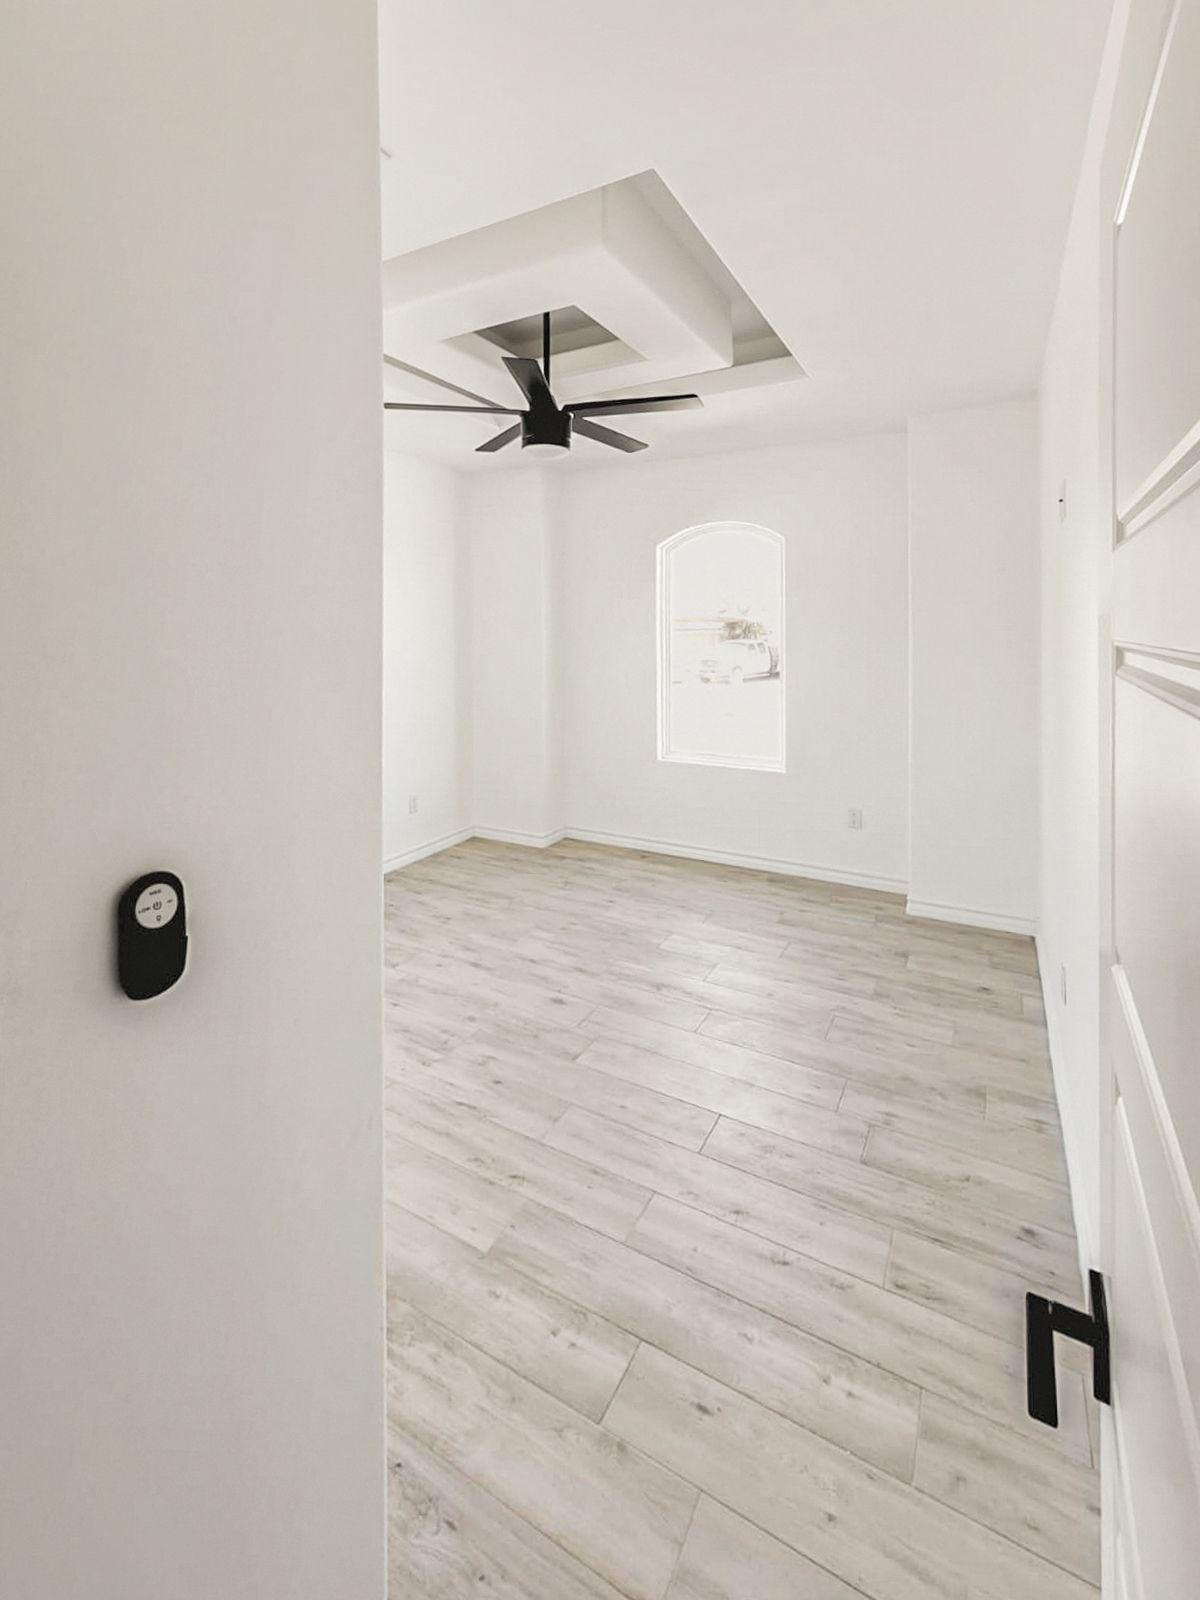
Modern Living Room
Polished marble-look tile, dramatic geometric accent wall, and high ceilings.
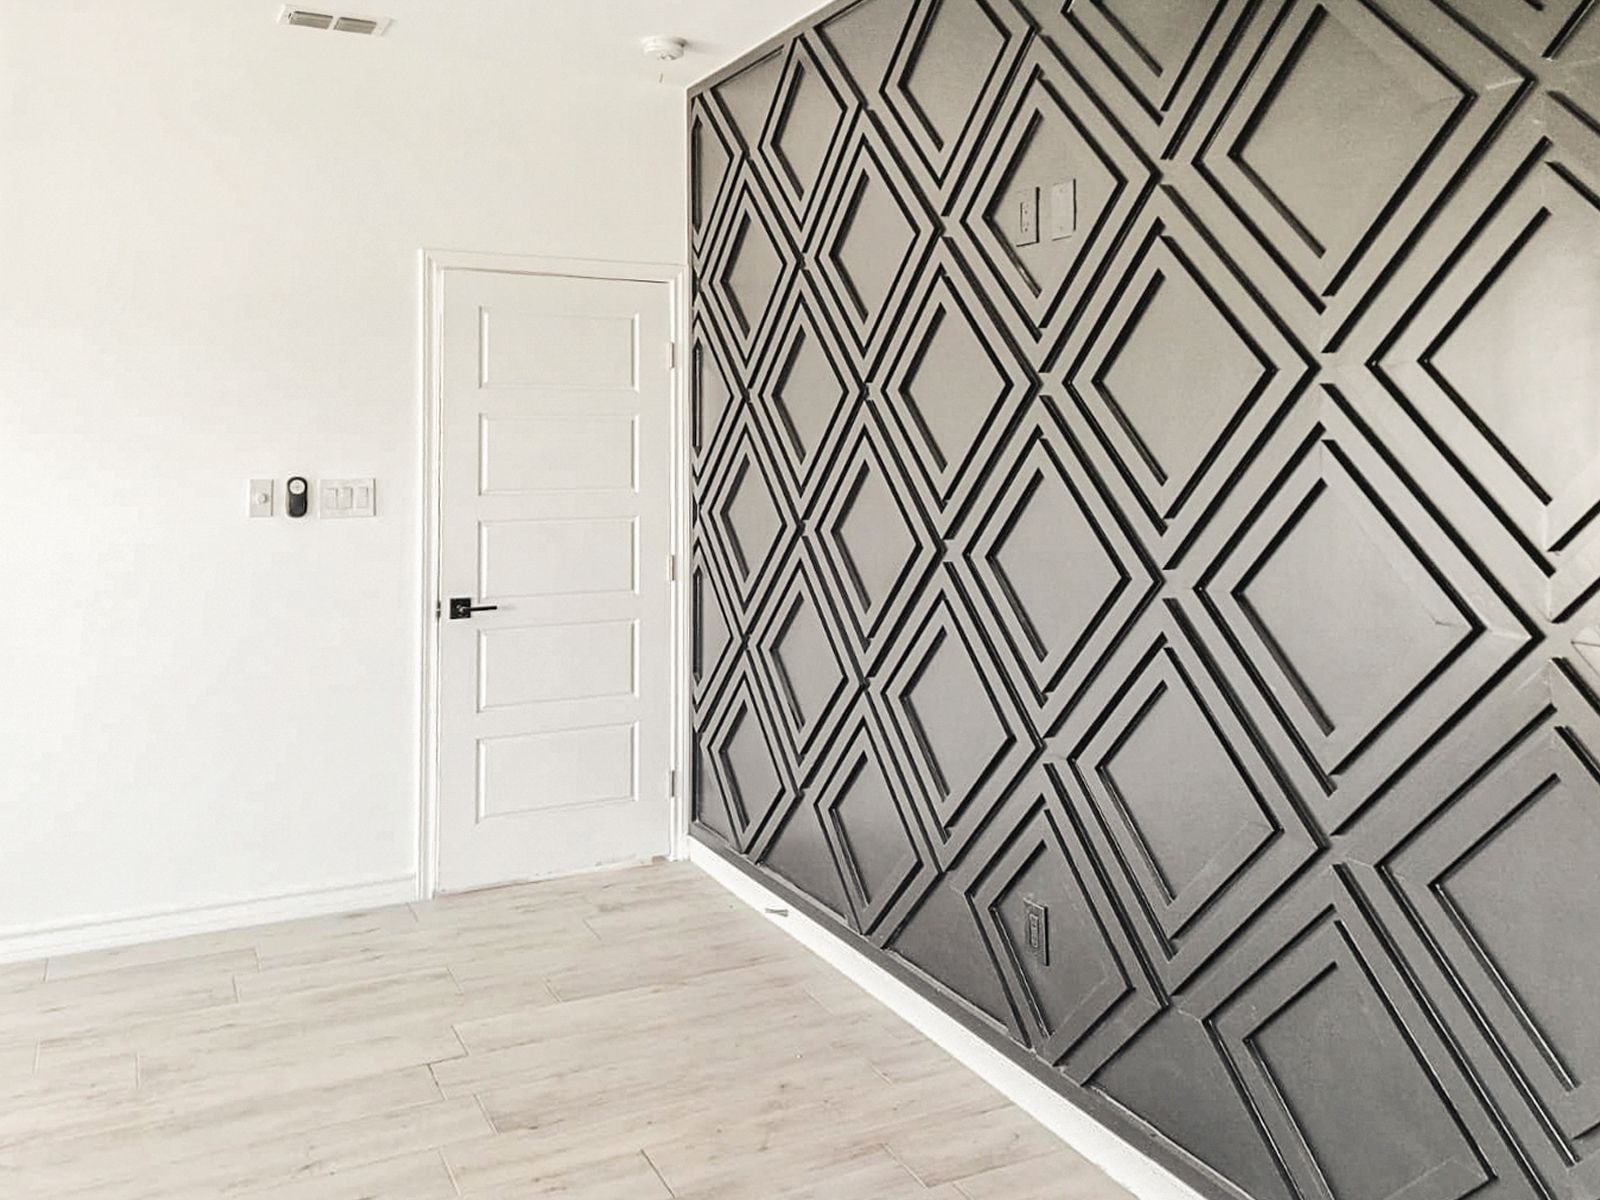
Geometric Accent Wall
Custom diamond-pattern accent wall with contrasting paint finish.
Ready to Start Your Project?
These are placeholder photos — your real project photos will make this gallery shine. Call us or request a free quote to get started.